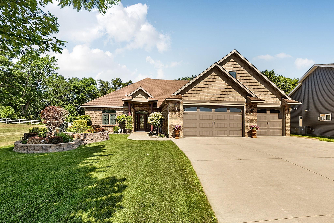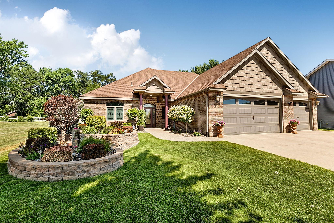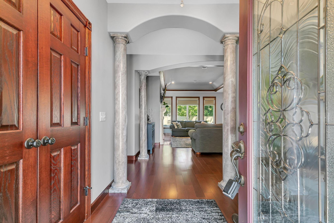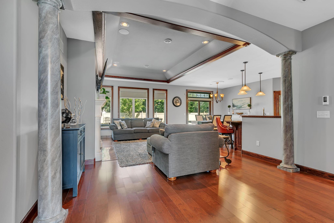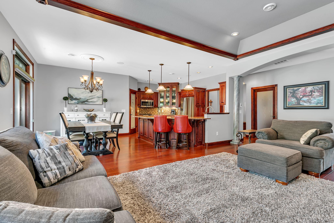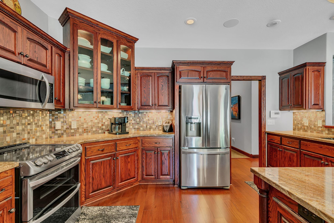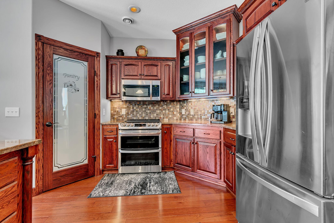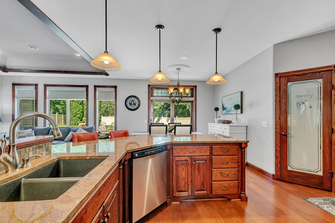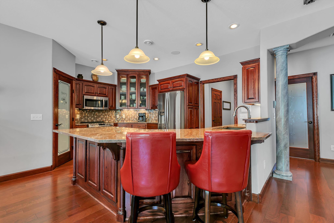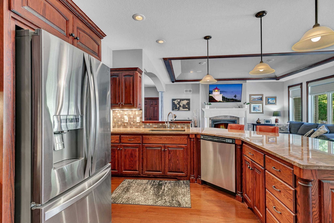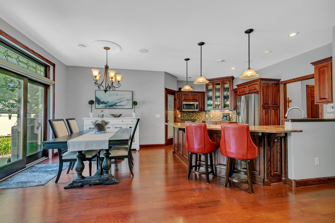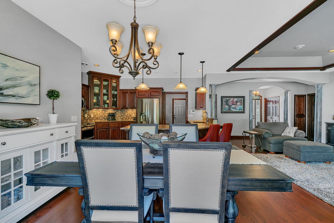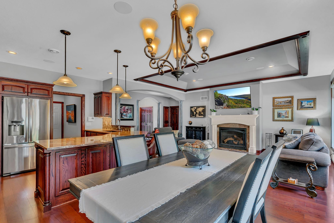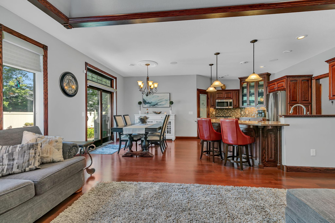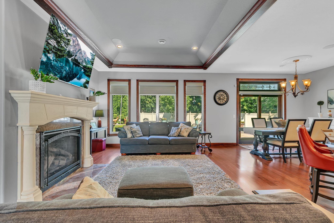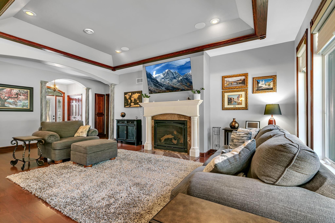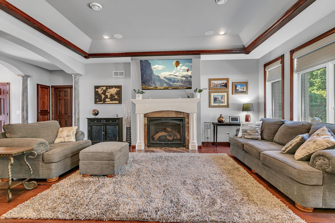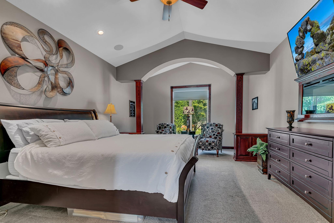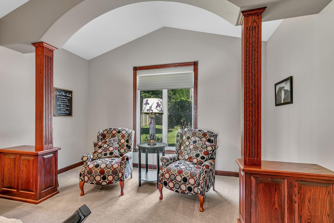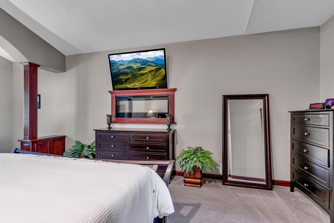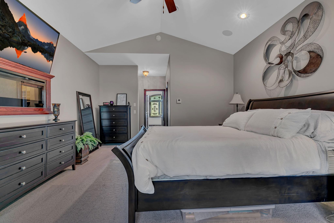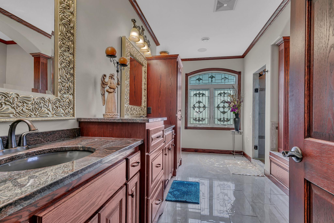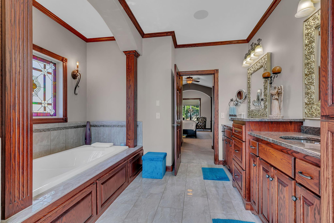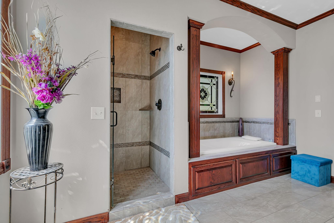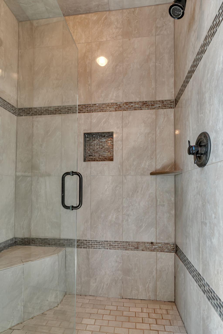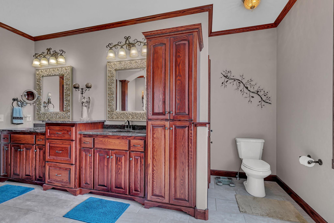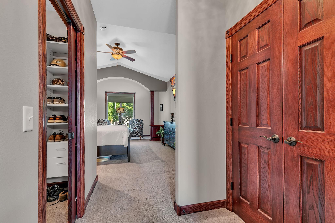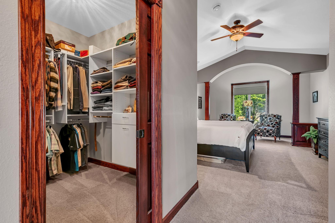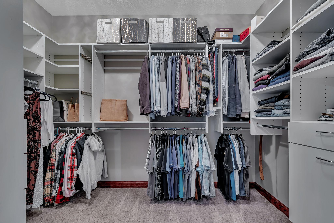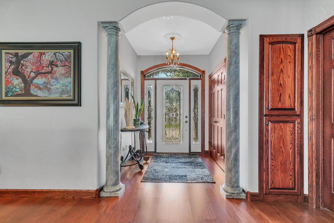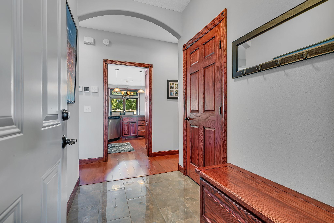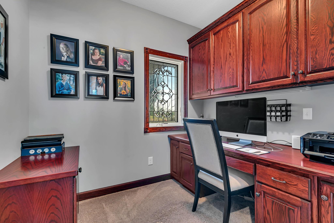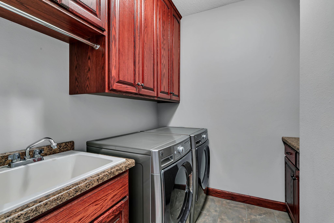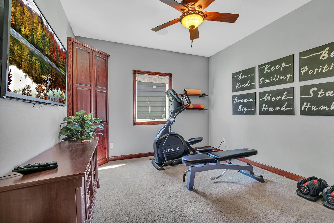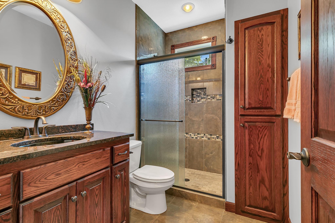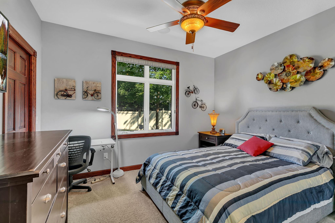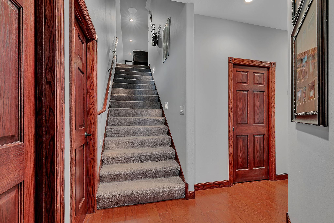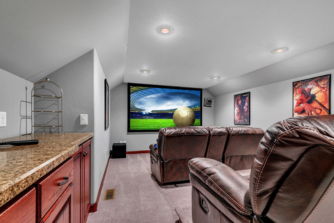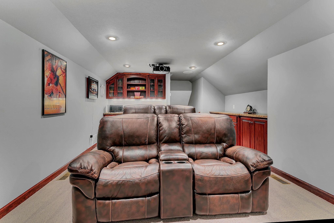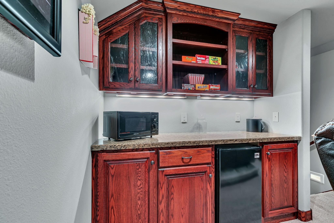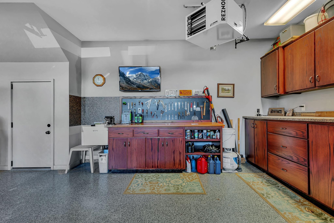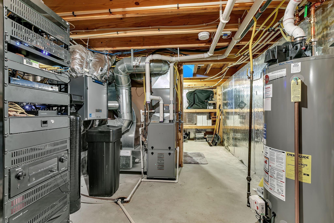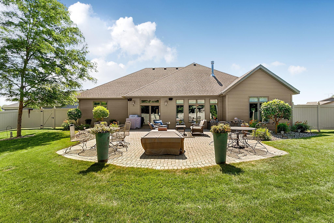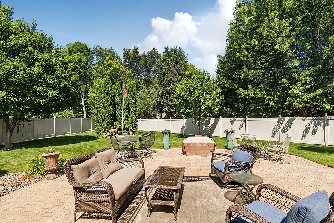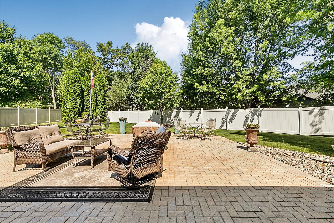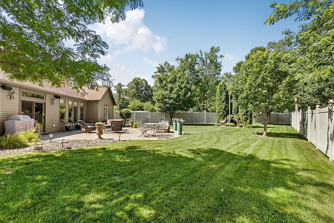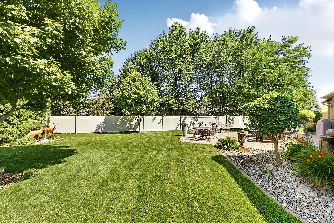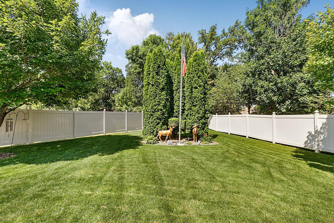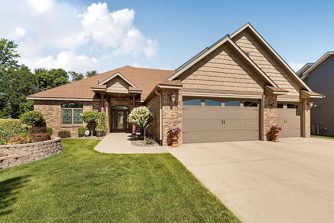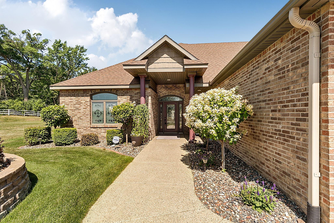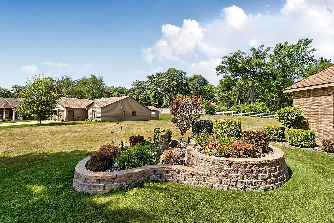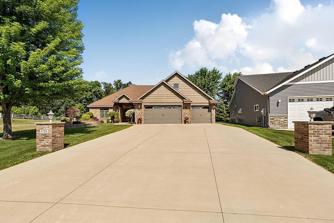



Exceptional custom-built 3-bedroom, 2-bath patio home designed for comfort, style, and easy one-level living. The open floor plan features beautiful hardwood floors, a tray ceiling, and a spacious living area perfect for entertaining. The chef’s kitchen offers granite countertops, abundant cabinetry, and a walk-in pantry.Escape to the impressive primary suite featuring a private sitting room, large walk-in closet, and spa-like bath with dual sinks, a whirlpool tub, and a tiled walk-in shower. The bonus room above the garage is currently used as a theater room with a bar, making it an ideal space for entertaining, hobbies, or a home office.Additional features include multi-zone in-floor heat, screened garage doors that transform the garage into additional seasonal living space, and a beautifully landscaped, lighted paver patio surrounded by a privacy fence, creating a peaceful, private outdoor retreat. This thoughtfully designed home is filled with custom features and is truly a must-see!
Data services provided by IDX Broker
 View full listing details
 | Price: | 560000 |
| Address: | 639 18th Street NW |
| City: | Sauk Rapids |
| County: | Benton |
| State: | Minnesota |
| Zip Code: | 56379 |
| Subdivision: | Oak View Pond Estates 4 |
| MLS: | 7114546 |
| Year Built: | 2014 |
| Square Feet: | 2,372 |
| Acres: | 0.37 |
| Lot Square Feet: | 0.37 acres |
| Bedrooms: | 3 |
| Bathrooms: | 2 |
| Half Bathrooms: | 1 |